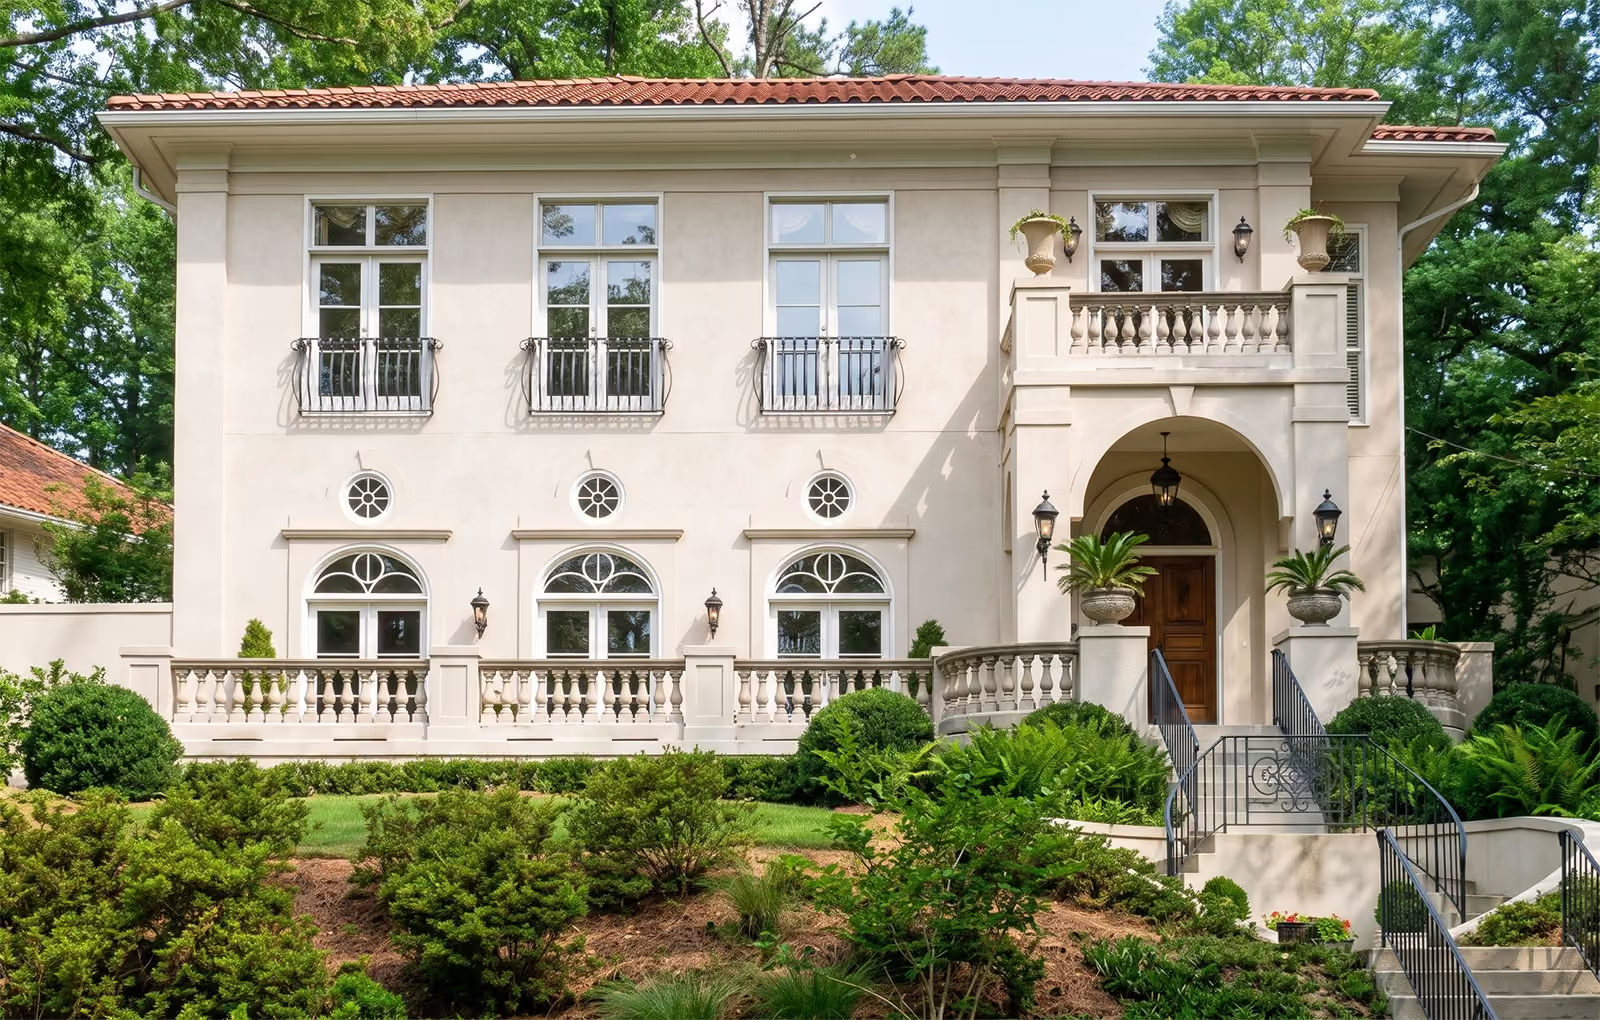
Ansley Villa
Location
Atlanta, Georgia
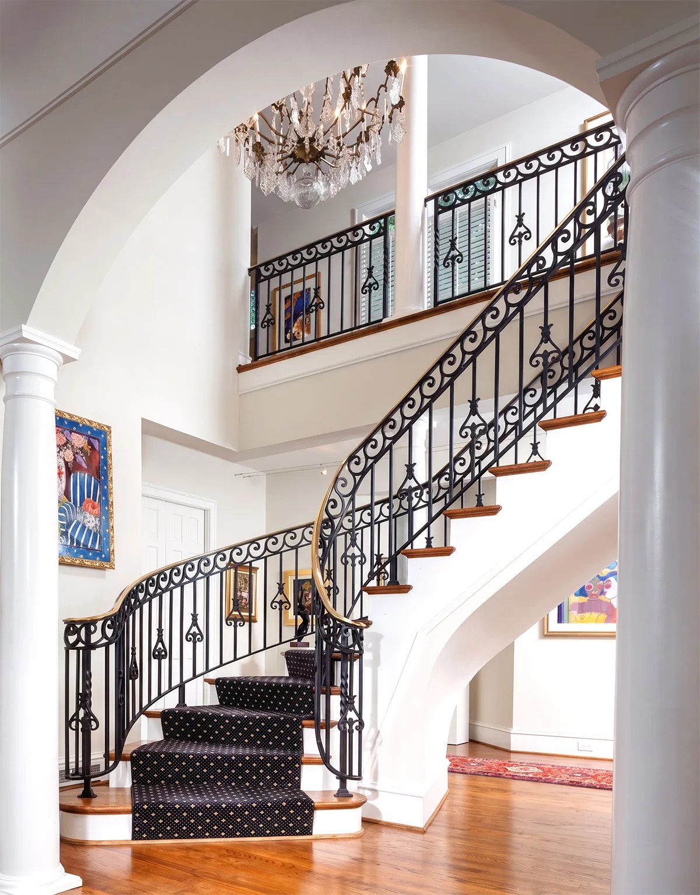
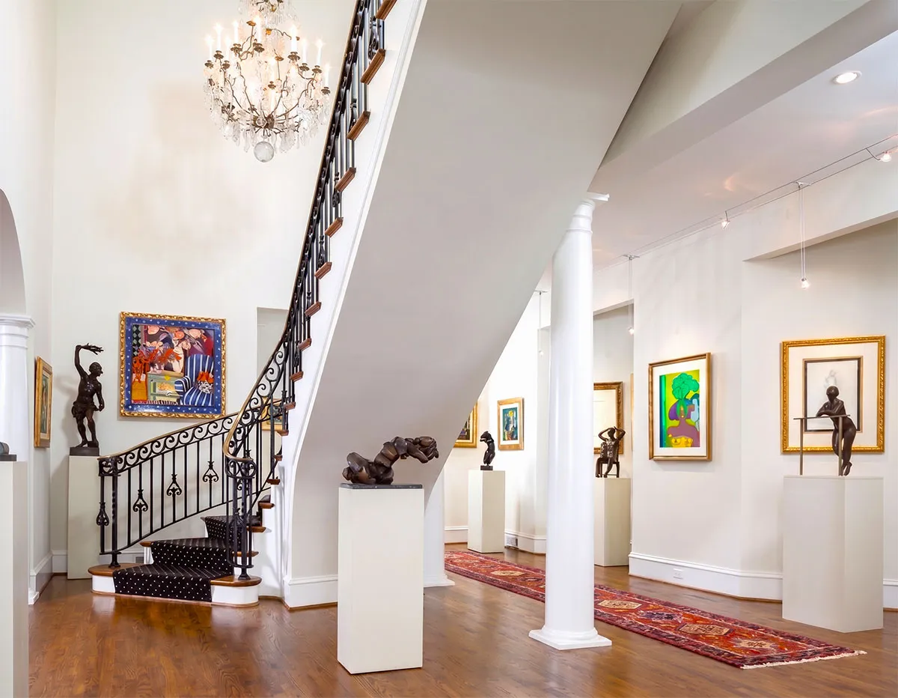
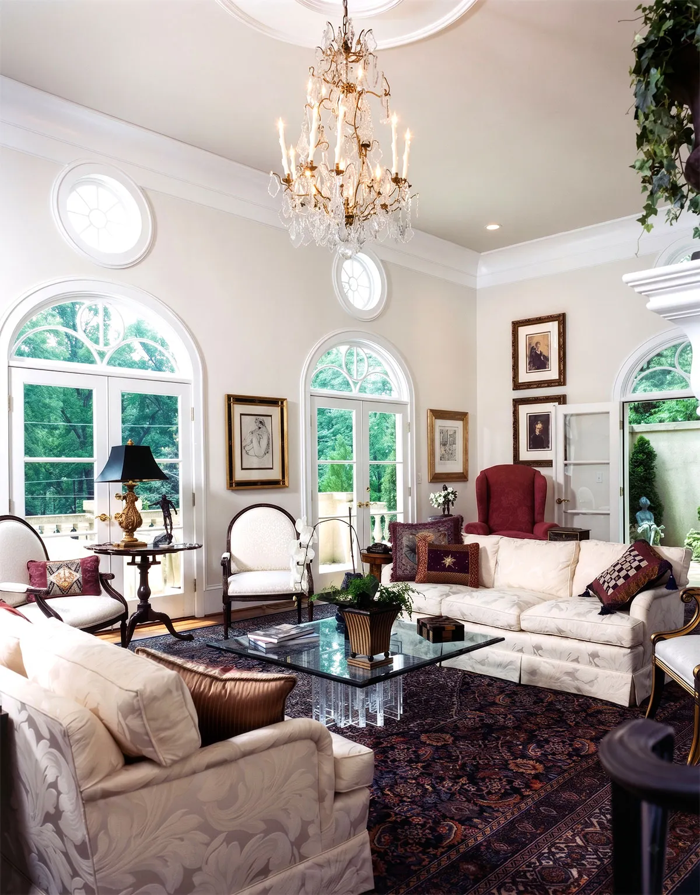
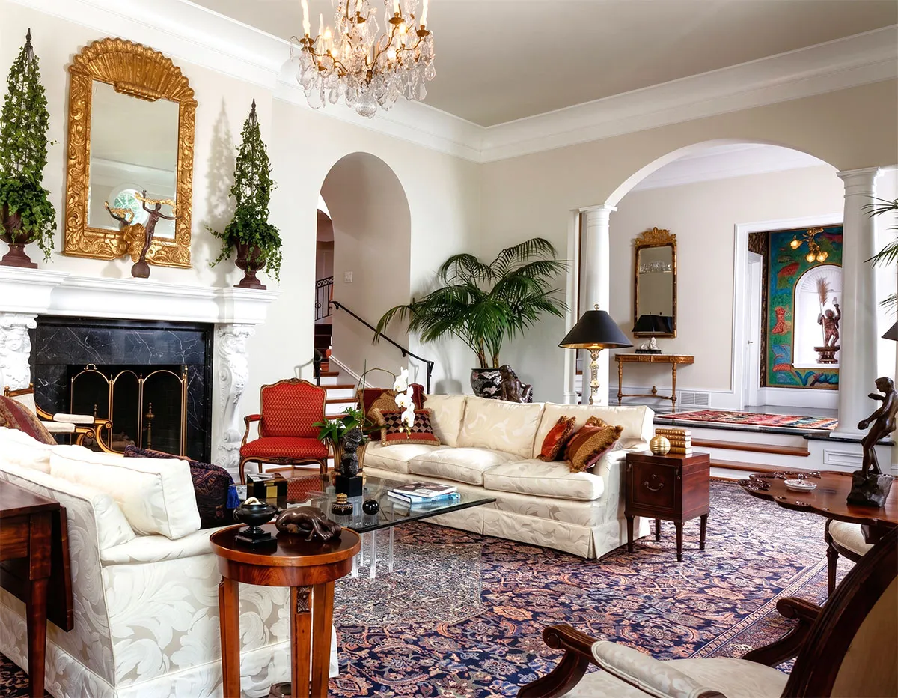
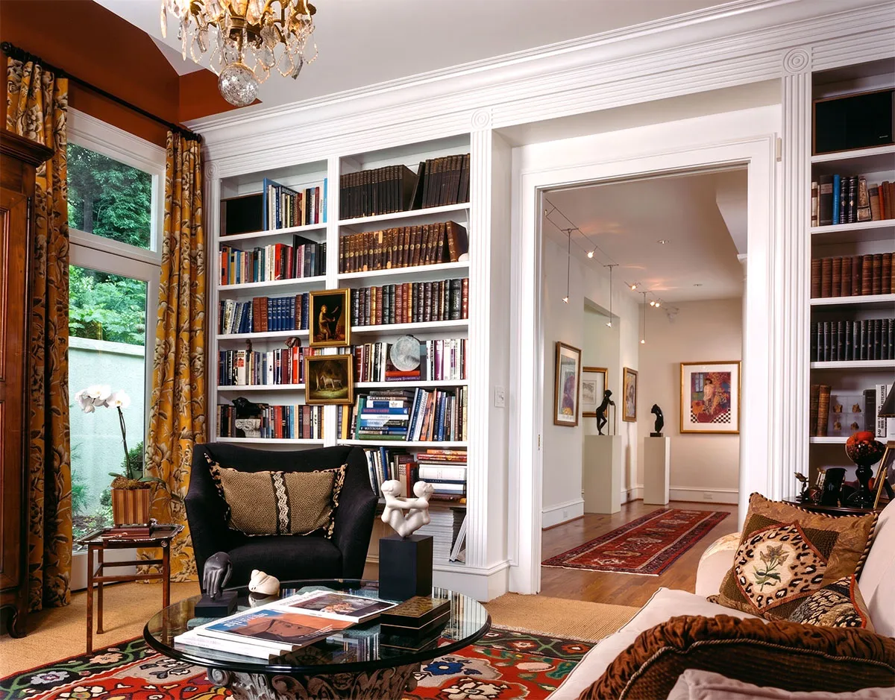
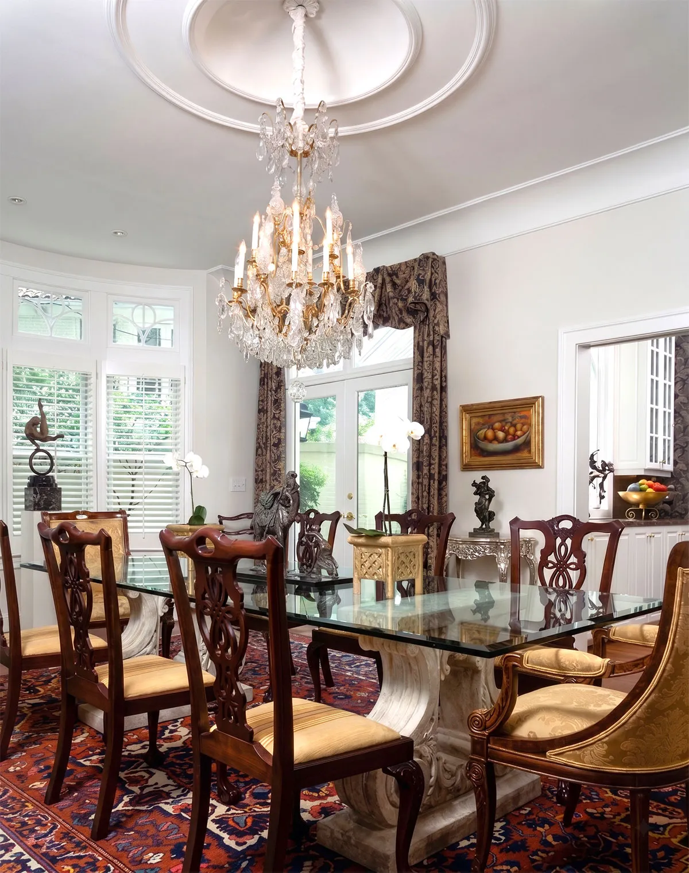
Built on a steep and difficult lot, this home is reminiscent of both an earlier era and a European aesthetic. Designed for entertaining, the principal room opens through french doors onto a full width terrace. The living room, dining room, gallery and foyer flow comfortably together across multiple levels. Materials were selected to reinforce this aesthetic.
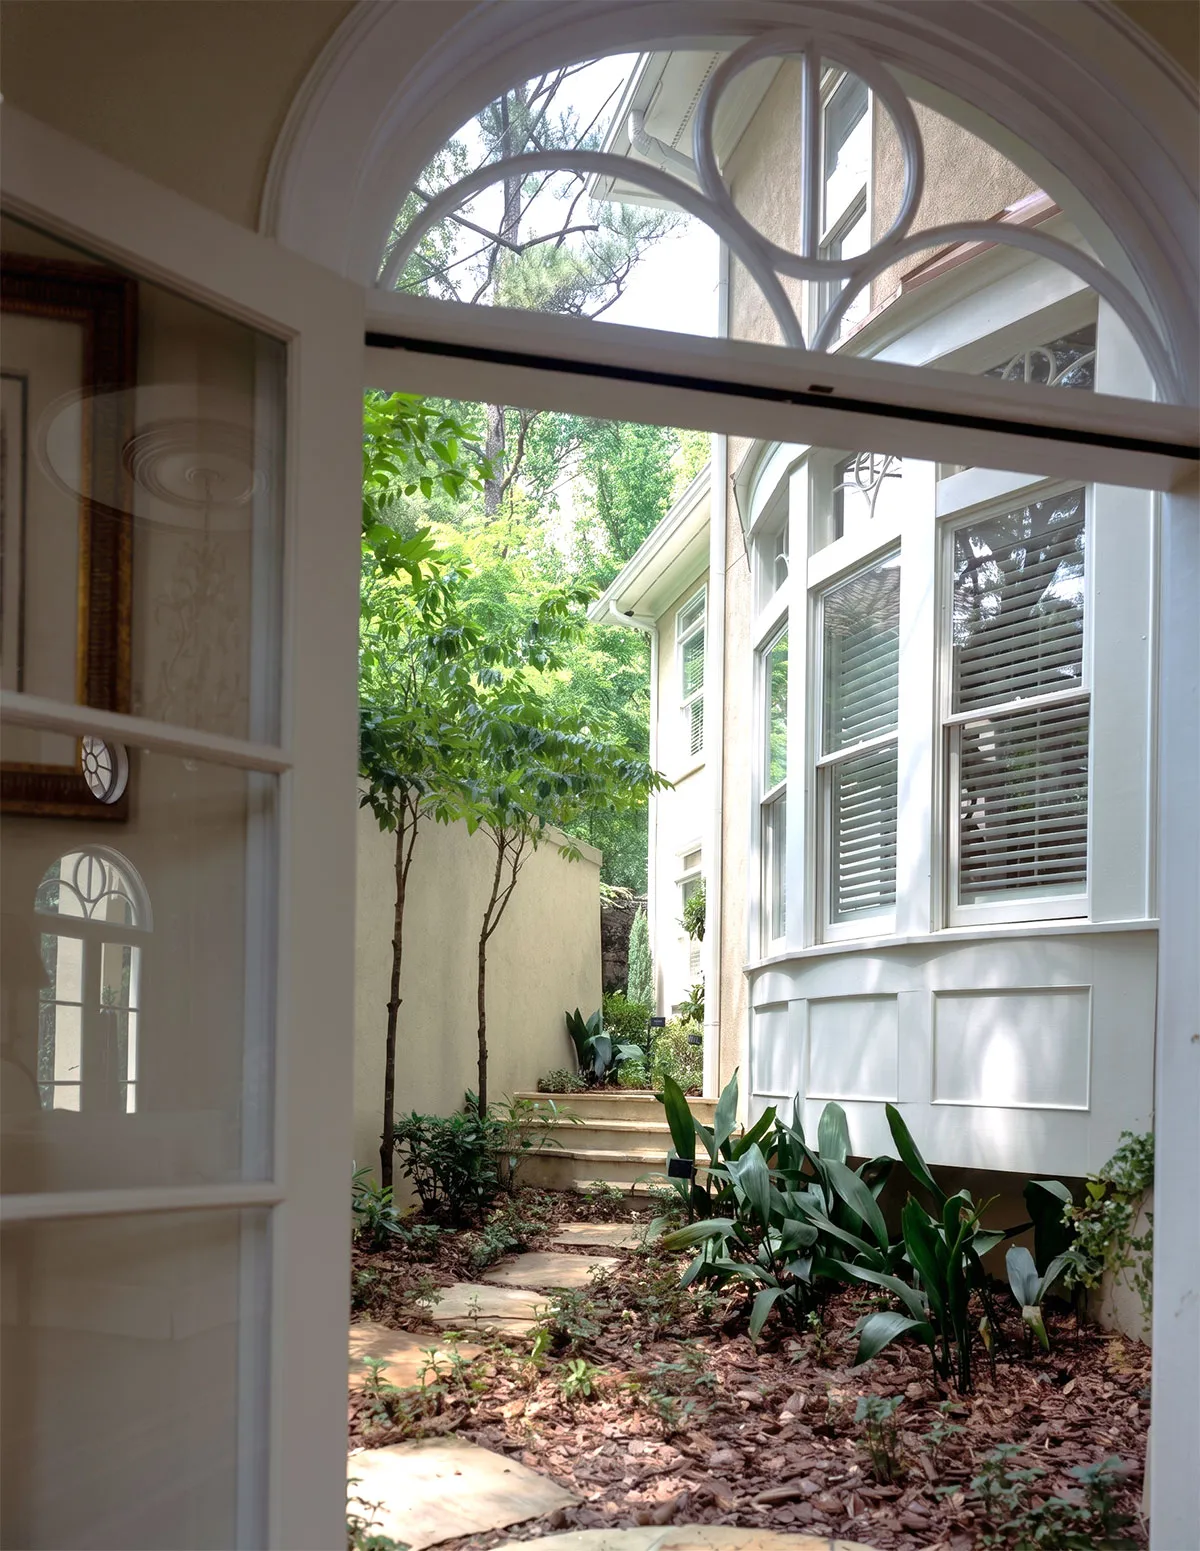
The detached two-car garage and guest house are entered from a private alley, connected by an enclosed bridge to the second level. Walled courtyards surround the home, providing security and controlled views that make a rather public home a private oasis in the city.